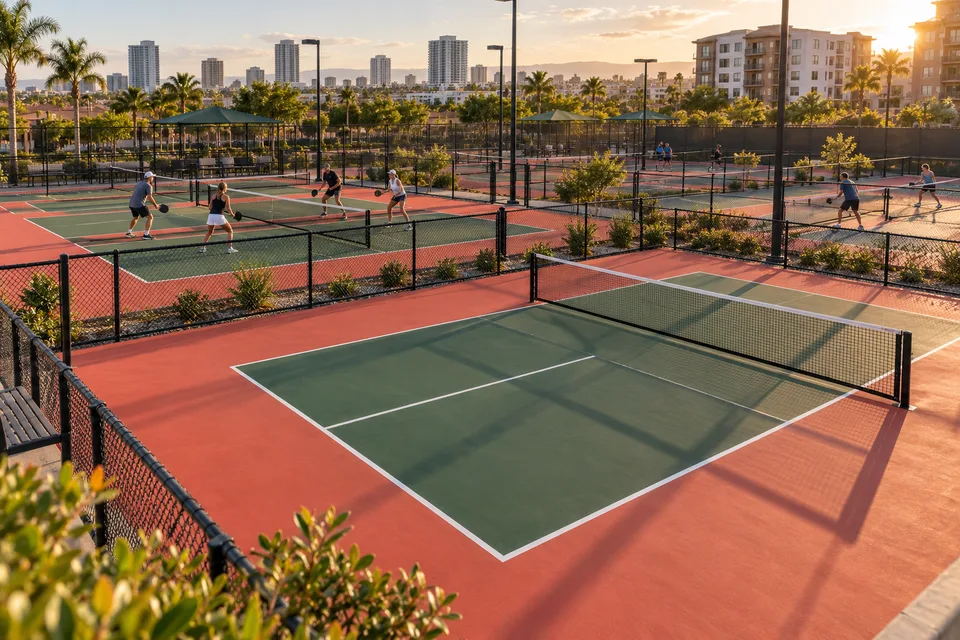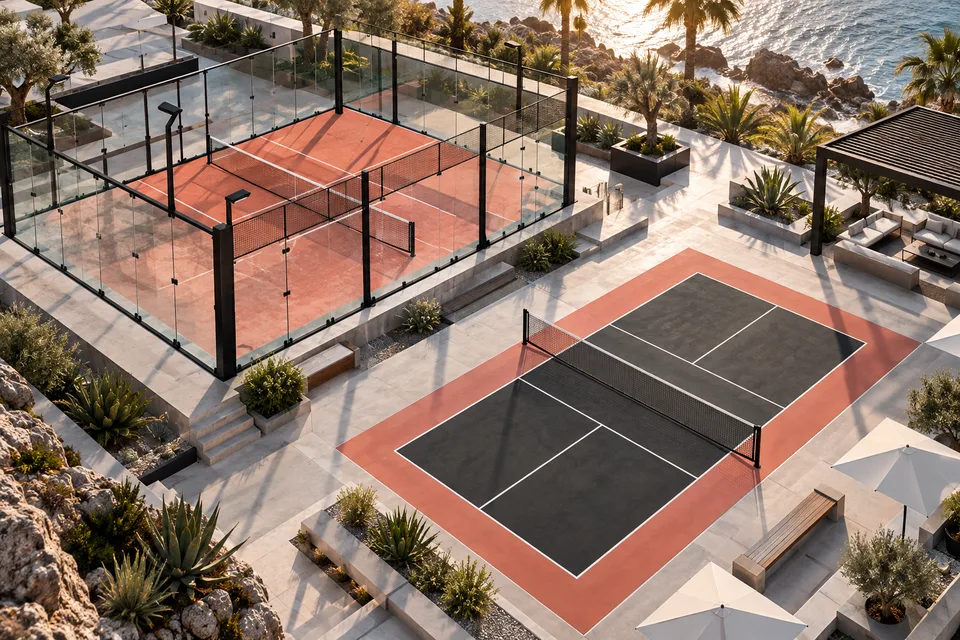
Draw a rectangle around the painted lines and pickleball looks extraordinarily compact. Draw a rectangle around a padel enclosure and the comparison changes. Draw the entire venue, including circulation and the facilities that make it usable, and neither of the first two rectangles is a sufficient investment brief.
The confusion is not difficult arithmetic. It is a change of definition halfway through the calculation. One sport is measured by its marked playing surface, the other by a structure or a larger operating area. The resulting ratio can be numerically correct and answer a question nobody intended to ask.
Five published measurements show how much the definition changes the answer:
| Definition | Published dimensions | Area, calculated from those dimensions |
|---|---|---|
| Pickleball marked court | 20 × 44 feet | About 81.8 square meters |
| Pickleball minimum playing surface | 30 × 60 feet | About 167.2 square meters |
| Pickleball playing surface recommended for new construction and tournament play | 34 × 64 feet | About 202.2 square meters |
| Padel internal playing area | 20 × 10 meters | 200 square meters |
| One external padel enclosure example in LTA guidance | 20.80 × 10.80 meters | About 224.6 square meters |
The pickleball figures come from Rules 3.A.1 and 3.A.3 in the 2026 USA Pickleball rulebook. The International Padel Federation’s Rules of Padel supplies the internal playing dimensions. The LTA’s construction guidance, page 3, adds a nominal perimeter ring beam in its external-enclosure example. These are dimensions with different jobs. None includes the whole operating venue.
Using 0.3048 meters per foot, the pickleball lines enclose 81.75 square meters. Its minimum playing surface occupies just over twice that area; the new-construction recommendation occupies about 2.47 times it. The extra surface is where the playing activity extends beyond the lines. Treating it as leftover space for storage or a waiting queue quietly changes the facility being proposed.
The raw ratio of padel’s 200 square meters to pickleball’s marked area is about 2.45. Put the 202.2-square-meter new-build pickleball surface beside the 224.6-square-meter padel enclosure example, and the apparent gap becomes much smaller. That is not a claim that the two sports need identical sites. Padel uses its rebound walls as part of play; pickleball needs space outside its lines. It shows why the smallest rectangle makes such a persuasive, incomplete sales comparison.
Two sites with the same answer on a spreadsheet
Consider two fictional sites, each with 600 square meters of area. One is 30 meters long and 20 meters wide. The other is 60 meters long and 10 meters wide. Divide either area by a 200-square-meter padel playing surface and the spreadsheet returns three. The shape of the land has vanished.
Now try to place the LTA’s 20.80-by-10.80-meter external-enclosure example on the narrow site. Its smaller dimension exceeds the site’s width. Rotating the enclosure does not solve that. The wider site can contain the rectangle geometrically, though that alone establishes nothing about access, supporting space, engineering or approval. Equal area has not created equal suitability.
The example is deliberately limited to containment. It is not a proposed facility design. It shows why an area division cannot determine capacity before dimensions, boundaries and required clearances are considered. An awkward corner, a column or a route that must remain open can change the answer further without changing the headline land area very much.
The same problem affects pickleball. Painted rectangles may fit while the intended movement and circulation do not. Shared space can sometimes be designed efficiently, but it cannot be assumed to serve several incompatible purposes at once. A passage needed for access should not silently become a playing buffer or equipment-storage zone whenever courts are busy.
A site drawing should now carry those definitions into the parcel itself: playing surface, enclosure, circulation and supporting rooms, each at the same scale. The blank space between them needs a purpose too.
Four people are not a business model
Both sports are commonly played as doubles, putting four people on a court. That makes a players-per-marked-square-meter calculation tempting. It measures density during that particular form of play. It does not measure the number of useful sessions a venue can deliver, the people able to access them or the operating resources required.
Time changes the comparison. A court booked for one hour, a coached group and an open-play rotation are different offers. Weather exposure, lighting, seasonality and maintenance affect usable hours. A facility that occupies less area but remains unavailable during the hours its audience wants has not necessarily produced better land use.
The comparison also needs an occupancy assumption. Multiplying every available hour by four players produces theoretical player-hours. It should not be labeled observed participation. Empty slots, cancellations and changeovers have to be accounted for. A business plan should test what happens when demand is lower or more concentrated than the launch forecast.
Revenue introduces another denominator. A high peak-hour price cannot be multiplied by the entire annual schedule as if every hour were peak. Membership, coaching and casual bookings can interact, sometimes competing for the same scarce evening capacity. The relevant model should describe the actual mix rather than add overlapping revenue opportunities together.
For a public operator, revenue is only one objective. The people served, price of entry and relationship to other local facilities matter. A commercially strong use of a site can still be the wrong answer to a particular public-access gap. Conversely, a project with a lower return can be justified if its public purpose and continuing subsidy are explicit.
The enclosure is part of the sport
Padel’s walls and fencing are functional playing elements. Their role is different from fencing whose primary purpose is to contain balls around another court. The comparison should recognize that difference rather than describe every vertical structure as an optional construction premium.
The LTA’s indicative one-court cost table makes the scope tangible. Based on delivered project costs from 2025, it lists £36,000 for a court with lights and £35,000 for the ring beam, base, ducting and drainage: £71,000 before VAT and fees. These are guidance figures for that context, not a current quote. A proposal mentioning only the court system would omit nearly half the construction total in this example.
An existing paved surface may change that civil-work requirement, but only after its condition and drainage have been investigated. Ask the supplier which foundation works are included and who is responsible for their design. Otherwise, two apparently competing prices may simply describe different pieces of the same project.
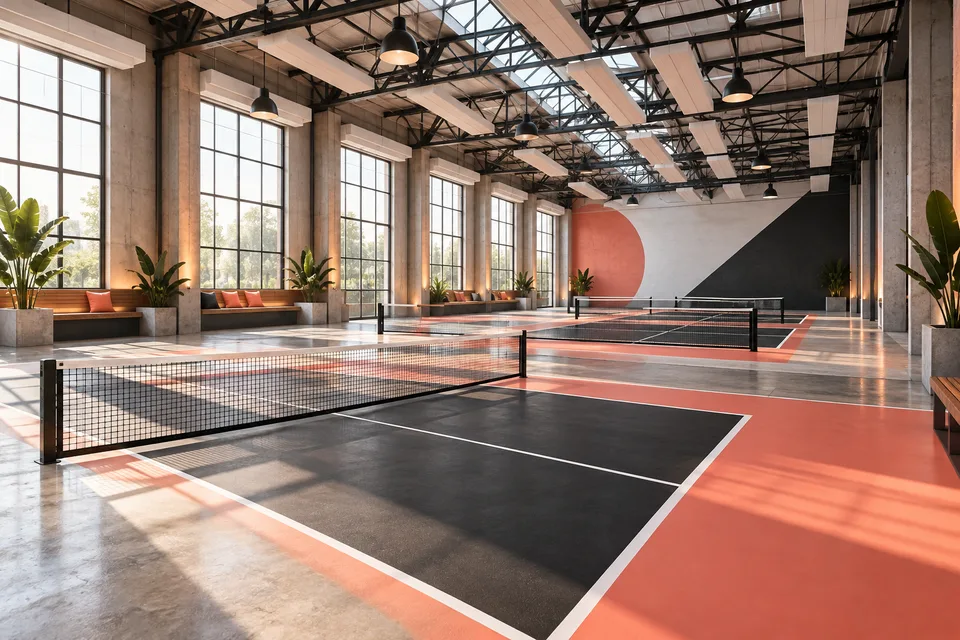
For an indoor project, the building adds another layer. Clear space, lighting, acoustics, ventilation and circulation affect the usefulness of the floor area. A warehouse advertised with a large number of square meters is still only a candidate. The structure and the intended operation must be assessed together.
There is also a life-cycle question. A useful cost comparison includes maintaining surfaces and equipment, replacing components and keeping the venue open. The LTA’s guidance explicitly discusses maintenance responsibilities and the need for operation manuals. Its dated cost examples should not be treated as current quotes for a different market. The transferable discipline is to include the work after installation.
Compare an offer with an offer
The most informative comparison starts by specifying the intended user experience. One option might be a bookable indoor facility serving regular groups. Another might be outdoor neighborhood recreation with programmed introductory sessions. They can both be worthwhile, but a court-area ratio cannot tell the operator which public or commercial need is more important.
Demand should be investigated at the proposed price, time and location. General enthusiasm for a growing sport is not proof that enough people will make the trip on a wet weekday. A waiting list for a nearby facility can provide a clue, but its members may face different travel and price choices at the new site.
It is useful to distinguish introductory interest from repeat demand. A launch event can attract people curious about a new sport. An operating venue depends on enough of them finding a reason and a practical way to return. The cost of organizing that route belongs in the plan, whether it is supplied by staff, coaches or volunteers.
The effects on existing users should be described. If a project replaces another sports space, investigate actual patterns of use and the quality of alternatives. A quiet-looking hour in a photograph is not evidence of a year-round surplus. Neither should an existing designation prevent a serious review of whether the site could serve the community better.
Neighbors also experience the complete operation. Arrival patterns, lighting, sound and opening hours can matter independently of how compact the playing area is. A more efficient footprint can concentrate activity. That can be beneficial on an appropriate site and problematic on another. Density is a characteristic to design around, not a universal argument for approval.
The right comparison may include a hybrid option, but only if the operating conflicts are resolved. Sharing reception, amenities or parking can create efficiencies. Sharing a space that two activities require at the same time creates a scheduling problem. A plan should say which resources are genuinely shared and under what conditions.
The first court and the next court can also have different marginal requirements. A first installation may need an entire reception, storage and amenity arrangement. An additional court at an established venue might share some of that infrastructure, until a new capacity limit is reached. Dividing the gross area of a large facility by its court count therefore does not tell a planner what a standalone first court requires.
A multi-court quote should separate common works from court-by-court additions. Reception may be shared until occupancy or changeover creates a new requirement. The average cost of an established complex is consequently a poor price for a standalone first court.
Access patterns can create another threshold. Several courts finishing sessions together can require more circulation or support than the same number finishing at staggered times. A shared facility is designed for the operating pattern as well as the physical equipment. The timetable should therefore be part of the space brief from the beginning, rather than added after the architect has maximized the number of rectangles.
A brief that can survive a quotation
A useful brief asks each supplier to identify the area and work included, the assumptions about the site, the intended standard of use and the items excluded. It asks for a clear distinction between the court system and the supporting infrastructure. Comparable scopes make prices more meaningful than a headline cost per court.
The operator should then test at least one less favorable demand case and one disruption case. What happens if take-up grows more slowly, a component needs replacement or an important session cannot operate? The purpose is not to invent a perfect prediction. It is to identify which assumptions would materially change the decision and whether the organization can manage that exposure.
For public decisions, publish the principal trade-offs in ordinary language. Explain why the chosen offer fits the site and the people it is intended to serve. Include the benefits being sought beyond revenue or raw capacity. Residents should be able to understand the decision without accepting an unexplained sport-versus-sport efficiency claim.
Before choosing a winner, put the two 600-square-meter sites back on the drawing. One is narrow enough to defeat a plausible enclosure layout despite having the same area as the other. That single geometric fact is enough to invalidate the simplest spreadsheet answer. A court begins with dimensions. A worthwhile venue begins with a complete account of how the place will work.
Sources & context
This article draws on the sources linked in the text. Analysis and illustrative scenarios are identified separately from reported findings.
Our corrections policy